Introduction
A ceiling can conceal a complex network of HVAC equipment, electrical wiring, plumbing connections and other building services while keeping the interior visually clean. However, concealed does not mean inaccessible. At some point during a building’s life, technicians may need to inspect, adjust, repair or replace components above the ceiling. A properly selected access panel provides a planned route to these services without requiring unnecessary removal of the finished ceiling. For residential apartments, commercial offices, retail spaces, hotels and specialised facilities, Allied Ispat LLC, a Ceiling Access Panel Manufacturer in UAE, provides access panel solutions designed around different ceiling systems, maintenance needs and project requirements.
For architects, contractors, MEP consultants, interior designers, developers and procurement teams, choosing an access panel should involve more than selecting a standard opening and comparing prices. The ceiling type, location of concealed services, access frequency, dimensions, material, environmental exposure, finish and installation requirements all influence the right specification. A reliable Ceiling Access Panel Supplier in UAE should therefore be able to understand the application and help buyers evaluate the available options accordingly.
This becomes especially relevant in the UAE, where construction projects vary significantly in scale and purpose. A residential gypsum ceiling may require discreet access for an air-conditioning service, while a commercial office may need several access points across a grid ceiling. A hotel, retail outlet or service facility may have its own maintenance and design considerations. The most effective approach is to select the access panel according to the building’s actual requirements rather than treating every ceiling application in the same way.
Why Choosing the Right Ceiling Access Panel Matters in UAE Construction
Maintenance access should be considered during ceiling planning
One of the easiest mistakes to make on a construction project is to think about maintenance access only after the ceiling has been completed. Once gypsum boards, finishes and other ceiling components are installed, reaching concealed services can become much more complicated if no suitable access point has been planned.
A ceiling access panel provides a defined opening through which authorised maintenance personnel can reach concealed systems. However, its usefulness depends on its location, dimensions and compatibility with the surrounding ceiling.
For this reason, access panel requirements should be discussed while the ceiling and MEP layouts are being coordinated. Planning early can help avoid unnecessary modifications later.
Balancing functionality with architectural appearance
An access panel serves a practical purpose, but that does not mean it should compromise the appearance of an interior.
In residential living areas, hotel rooms, office reception spaces, retail stores and other visible environments, the ceiling is part of the overall architectural design. A poorly positioned or visually mismatched panel can draw unnecessary attention.
The selection should therefore consider the panel’s location, dimensions and finish. The objective is to create sufficient access while allowing the panel to integrate naturally with the surrounding ceiling.
Supporting HVAC, electrical and plumbing maintenance
Many essential building services are located above ceilings. HVAC components, electrical connections, plumbing lines, valves and other concealed systems may require periodic inspection or servicing.
Without a planned access point, maintenance personnel may have to disturb sections of the ceiling to reach these components. This can make routine maintenance more disruptive than necessary.
A suitable access panel provides a dedicated maintenance route. It does not replace proper MEP planning, but it supports the practical requirement of keeping important concealed services accessible.
Project specifications should determine the product
There is no single access panel configuration that automatically suits every project. The requirements of an apartment can differ considerably from those of a commercial office or service facility.
Before finalising procurement, project teams should establish:
- The ceiling construction
- The location of concealed services
- Required access dimensions
- Frequency of maintenance
- Environmental exposure
- Material preference
- Finish requirements
- Installation conditions
This helps shift the selection process from a product-first approach to a project-first approach.
Start with the Ceiling Type and Project Application
Residential gypsum and false ceilings
Residential projects generally require a balance between accessibility and visual integration. Access panels may be required to reach air-conditioning services, electrical wiring, plumbing connections or other concealed utilities.
For gypsum and false ceilings, the panel should be coordinated with the ceiling board and supporting framework. Its position should also correspond with the service that needs to be accessed.
In bedrooms, living rooms and other highly visible spaces, the appearance of the access point may be especially important. In utility areas, accessibility and practicality may take greater priority.
Commercial offices and corporate interiors
Office buildings can contain substantial MEP infrastructure above suspended or false ceilings. HVAC systems, electrical services and other utilities may require planned access at different locations.
The frequency of maintenance is worth considering here. An access point that is opened regularly by facility personnel may require a different configuration from one intended for occasional inspection.
Commercial interiors also often have specific design requirements, so the access panel should be coordinated with the overall ceiling layout rather than added as an isolated component.
Retail and hospitality environments
Retail stores and hospitality projects combine operational requirements with strong visual expectations.
A retail store may require maintenance access without unnecessary disruption to customers or daily operations. Hotels may need service access while maintaining a consistent appearance across guest-facing areas.
In both cases, project teams should consider where the panel will be located, how frequently it will be accessed and how its finish will relate to the surrounding ceiling.
Healthcare, institutional and specialised applications
Healthcare facilities, educational buildings and institutional projects may contain extensive concealed services. Accessibility can therefore become an operational requirement.
Service locations should be identified during project coordination, particularly where maintenance teams may need regular access.
The final access panel selection should reflect the ceiling system, room function, service requirements and project specifications rather than relying on a generic solution.
Understand the Different Types of Ceiling Access Panels
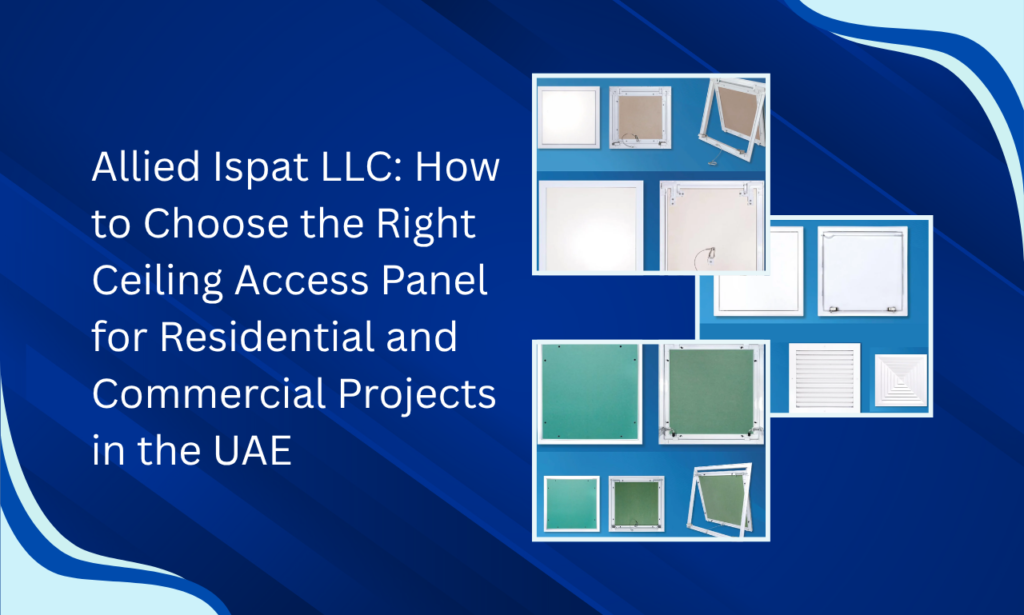
Standard ceiling access panels
Standard access panels can be suitable when the project has conventional access requirements and the available dimensions are compatible with the concealed service.
Allied Ispat LLC offers standard access panels designed around practical installation and access requirements.
For contractors, the important question is not simply whether a standard panel is available, but whether it provides sufficient working access and integrates correctly with the surrounding ceiling construction.
Customised access panels for specific requirements
Construction projects do not always follow standard dimensions. A particular HVAC component, valve, electrical connection or plumbing arrangement may require an opening that differs from commonly available sizes.
Customised access panels can provide greater flexibility in such situations.
Allied Ispat LLC offers customised access panels with options for specific sizes and finishes. This can allow project teams to discuss the access requirement around the actual application rather than adapting the project to an unsuitable standard opening.
Lay-in access panels for grid ceilings
Grid ceilings have their own installation and coordination requirements. Lay-in access panels can be considered where the access point needs to work with the surrounding modular ceiling system.
Before procurement, contractors should verify the grid arrangement, panel dimensions and location of the concealed service.
For commercial offices and other grid ceiling applications, early coordination between the ceiling contractor and MEP team can help ensure that the access point is positioned where it will be genuinely useful.
Smart or hinged access panels
Some services require more frequent access than others. Where technicians need to reach the same concealed area repeatedly, a hinged configuration may offer a practical solution.
Instead of completely removing the panel during each maintenance visit, a hinged design can allow the opening to be accessed while the panel remains connected to its installed position.
Allied Ispat LLC includes smart access panels with hinged designs among its available options. The appropriate configuration should still be selected according to the ceiling system, available clearance and expected maintenance frequency.
Material Selection: What Should Project Teams Consider?
Galvanized steel for durability-focused applications
Material selection should reflect the environment in which the access panel will be installed. Galvanized steel can be considered where durability and corrosion resistance are relevant project considerations.
Allied Ispat LLC offers galvanized steel options for its ceiling access panels.
However, buyers should not assume that the same material is automatically appropriate for every application. The installation environment, moisture exposure, location and project specifications should be reviewed before finalising the material.
Aluminium for lightweight requirements
Aluminium provides another material option and can be considered where a lightweight construction component is relevant to the application.
Its suitability should still be evaluated alongside the ceiling construction, installation requirements, environmental conditions and desired appearance.
The decision between galvanized steel and aluminium should be based on the specific project rather than a general assumption that one material is universally superior.
Moisture and humidity exposure
Some areas of a building experience greater moisture exposure than standard occupied interiors. Bathrooms, kitchens, utility rooms, mechanical spaces and selected service areas may require closer attention to material and surface protection.
Contractors should communicate the installation environment to the manufacturer before procurement.
For a Ceiling Access Panel Supplier in UAE, understanding where the panel will be installed is an important part of determining which available material and finish options should be considered.
Surface finish and ceiling coordination
The finish can influence how naturally an access panel integrates into a completed ceiling.
In premium residential interiors, hotels, offices and retail spaces, the panel may be located within a visually prominent area. In such cases, the finish should be considered alongside the surrounding ceiling design.
Allied Ispat LLC provides finish options that can be discussed according to project requirements, allowing appearance to be considered together with material and dimensions.
Size, Accessibility and Installation Requirements
Determine panel dimensions from the maintenance requirement
The right panel size depends on what needs to be accessed behind the ceiling.
An opening intended for visual inspection may require less working space than an opening through which a technician needs to reach a service component.
Choosing the smallest possible panel may appear economical initially, but it can become inconvenient if maintenance personnel cannot comfortably perform the required task.
The better approach is to understand the maintenance requirement first and then determine an appropriate opening size.
Coordinate the access point with the MEP layout
The panel should be located according to the actual position of the concealed service.
A common site issue occurs when the ceiling opening is installed according to the architectural layout without sufficiently coordinating it with the MEP installation. The result can be an access panel that technically exists but does not provide useful reach to the intended component.
Reviewing the MEP drawings before finalising the panel location can help reduce this risk.
Consider how often the panel will be opened
Access frequency is another practical selection factor.
A panel used occasionally for inspection may have relatively straightforward requirements. A panel that facility personnel open regularly may benefit from a configuration designed for convenient repeated access.
Hinged access options can be considered where the application calls for frequent opening, subject to the project’s ceiling and installation conditions.
Ensure compatibility with the ceiling framework
The access panel should be coordinated with the ceiling framework, board, opening and finishing process.
Contractors should consider how the panel will be supported and integrated before the surrounding ceiling work is completed.
Early coordination can help reduce site modifications and ensure that the panel becomes part of the planned ceiling system rather than a corrective addition.
How UAE Environmental Conditions Influence Access Panel Selection
Humidity and moisture exposure
The UAE includes a wide variety of building environments. Most occupied interiors may be climate controlled, but certain locations can experience greater moisture exposure.
Bathrooms, kitchens, service rooms and mechanical areas should therefore be assessed according to their actual conditions.
Material and finish selection should follow the environment of the specific installation rather than simply the overall location of the building.
Coastal and saline environments
Projects near coastal areas may require additional attention to corrosion-related considerations for metallic components.
This does not mean every coastal building requires the same access panel specification. The level of exposure, location, surrounding conditions and project requirements should be assessed individually.
Discussing these factors with the manufacturer before procurement can help the project team make a more informed selection.
Temperature and internal building conditions
The UAE’s outdoor climate and the environment inside an air-conditioned building can be very different.
An access panel installed inside an office, hotel or apartment is exposed to different conditions from a component installed in a more exposed service environment.
Therefore, material selection should be based on the actual installation location and project specification rather than broad assumptions about UAE temperatures.
Corrosion resistance and finish considerations
Corrosion resistance should be considered as part of a broader material-selection process.
Galvanized steel and aluminium are among the material options offered by Allied Ispat LLC. The appropriate choice depends on the application, environmental exposure and project requirements.
Providing accurate information about the installation environment helps a Ceiling Access Panel Supplier in UAE understand the conditions and discuss suitable available options.
What B2B Buyers Should Look for in a Ceiling Access Panel Manufacturer and Supplier in UAE
Product consistency for commercial projects
A single residential project may require only a limited number of access panels, while a commercial development can require numerous units across different floors and rooms.
For larger orders, consistency in dimensions, configuration and appearance becomes an important procurement consideration.
Contractors should therefore evaluate whether the manufacturer understands project-scale requirements and can communicate clearly about the agreed product specifications.
Customisation capability
Standard products can be useful for straightforward applications, but customisation becomes valuable when a project has specific dimensions, finishes or installation conditions.
Allied Ispat LLC provides customised access panels, allowing buyers to discuss project requirements directly rather than selecting a product that may not fully correspond with the application.
For commercial fit-outs and specialised service areas, this flexibility can be particularly useful.
Material and finish options
A reliable supplier should be able to discuss available material and finish choices according to the project environment.
A visible access panel in a premium office may have different priorities from a panel installed inside a service room.
This is why procurement teams should communicate the application, environmental conditions and appearance requirements before finalising the purchase.
Quantity and project coordination
B2B procurement often involves more than selecting the product. Quantities, dimensions, ceiling types, installation locations and project schedules all need to be coordinated.
When approaching a supplier, buyers can provide:
- Project type
- Ceiling system
- Required quantity
- Panel dimensions
- Material preference
- Finish requirement
- Installation environment
- Expected procurement schedule
Clear information helps the manufacturer understand the requirement and reduces avoidable back-and-forth communication.
The value of a direct manufacturing relationship
Direct communication with a manufacturer can be particularly useful when customisation is involved.
Contractors and procurement teams can discuss dimensions, materials, finishes and applications directly rather than relying solely on generic catalogue descriptions.
For businesses handling recurring projects, a dependable manufacturer relationship can also make future procurement discussions more efficient.
Allied Ispat LLC operates from Dubai and provides ceiling access panels alongside related ceiling and partition components for B2B construction requirements.
Why Allied Ispat LLC Is a Practical Choice for Ceiling Access Panel Requirements
Multiple access panel configurations
Different ceiling applications require different solutions. Allied Ispat LLC provides standard, customised, lay-in and smart access panels, allowing project teams to compare configurations according to their actual requirements.
This range can be useful when one project contains several ceiling types or different maintenance access points.
Material options for different project environments
Allied Ispat LLC offers galvanized steel and aluminium options for its access panel range.
This gives B2B customers the opportunity to discuss the application before choosing the material, particularly where environmental exposure, weight, appearance or durability considerations are relevant.
Custom sizing and finish options
A standard opening may be sufficient for a straightforward inspection point, but some concealed services require a more specific access dimension.
Allied Ispat LLC provides custom sizing and finish options, allowing the access panel to be considered around the project’s actual MEP and architectural requirements.
Practical installation and maintenance accessibility
An access panel should remain useful after the construction phase is complete. Its long-term purpose is to give maintenance teams a practical route to concealed services.
Allied Ispat LLC focuses on installation-friendly access panel options and maintenance accessibility, helping project teams consider both immediate installation and future building operation.
Broader ceiling and POP framing requirements
Access panels are often only one part of a complete ceiling package. Depending on the project, contractors may also require POP frames, furring components or drywall-related systems.
Allied Ispat LLC’s broader ceiling and partition product portfolio can be relevant when several interior construction components are being sourced.
For projects involving POP ceiling frameworks, the company can also support requirements associated with a POP Frames Manufacturer in UAE, giving contractors an opportunity to discuss related ceiling components as part of their broader procurement planning.
A Simple Checklist for Choosing the Right Ceiling Access Panel
Before approving a ceiling access panel, project teams can review the following checklist:
1. Ceiling type: Confirm whether the application involves gypsum, false, grid, POP-based or another ceiling system.
2. Concealed service: Identify exactly what needs to be accessed above the ceiling.
3. Access frequency: Determine whether the opening will be used occasionally or regularly.
4. Opening dimensions: Select a size that provides practical working access to the intended service.
5. Material: Consider galvanized steel or aluminium according to the environment and project specification.
6. Environmental exposure: Review moisture, humidity, coastal exposure and other relevant conditions.
7. Finish: Ensure that the panel works with the surrounding ceiling and interior.
8. Opening mechanism: Select a configuration appropriate to the expected frequency of access.
9. Installation compatibility: Coordinate the panel with the ceiling framework, board and finishing sequence.
10. Supplier capability: Evaluate product options, customisation, materials, communication and B2B project support.
This checklist gives procurement teams a practical framework for comparing access panel options without reducing the decision to the initial purchase price.
Frequently Asked Questions About Ceiling Access Panels
1. What is a ceiling access panel used for?
A ceiling access panel provides planned access to concealed HVAC, electrical, plumbing and other building services. Allied Ispat LLC offers standard, customised, lay-in and smart access panel options for different project applications.
2. How do I choose the right ceiling access panel?
Consider the ceiling type, concealed service, required opening size, access frequency, material, environmental exposure and finish. Allied Ispat LLC can discuss these factors with contractors and B2B project teams.
3. Can ceiling access panels be customised?
Yes. Custom dimensions and finishes can be useful where standard openings do not suit the concealed service or architectural layout. Allied Ispat LLC provides customised access panel solutions based on project requirements.
4. Which materials are available for ceiling access panels?
Allied Ispat LLC offers galvanized steel and aluminium options. The appropriate choice depends on the application, environmental exposure, ceiling system and project specifications.
5. Where are ceiling access panels commonly used?
They can be used in residential apartments, offices, retail spaces, hotels, institutional buildings, utility areas and other facilities where concealed services require planned maintenance access. Allied Ispat LLC provides solutions for varied UAE construction applications.
6. Are lay-in access panels suitable for grid ceilings?
Lay-in access panels can be considered where integration with a grid ceiling system is required. Allied Ispat LLC provides lay-in options for projects with suitable grid ceiling applications.
7. Why is custom sizing important?
The correct opening needs to provide sufficient access to the service or equipment behind the ceiling. Allied Ispat LLC offers custom sizing where standard dimensions may not match the project’s requirements.
8. What should contractors consider when buying from a ceiling access panel supplier?
Contractors should evaluate the ceiling system, product configuration, material, dimensions, finish, customisation capability and B2B support. Allied Ispat LLC provides multiple access panel options for different UAE construction requirements.
9. Why should UAE environmental conditions be considered?
Humidity, moisture and coastal exposure can influence material and finish selection. Allied Ispat LLC offers galvanized steel and aluminium options that can be evaluated according to the specific project environment.
10. Can a supplier also support POP ceiling framing requirements?
For projects requiring multiple ceiling components, working with a manufacturer that understands related systems can simplify procurement discussions. Allied Ispat LLC also supports requirements associated with a POP Frames Manufacturer in UAE for relevant ceiling framework applications.
Conclusion
Selecting a ceiling access panel should begin with the requirements of the building rather than the product catalogue. The panel needs to provide useful access to concealed services, integrate with the ceiling construction, support future maintenance and remain appropriate for the finished interior.
For UAE projects, environmental conditions should also be part of the decision. A residential gypsum ceiling may prioritise discreet appearance, while a commercial office may require multiple access points, and a service environment may place greater emphasis on repeated maintenance access.
For businesses searching for a Ceiling Access Panel Supplier in UAE, it is worth evaluating the supplier’s overall capability rather than focusing only on the quoted price. Product range, customisation, material options, communication, project coordination and understanding of B2B requirements can all influence the success of procurement.
Allied Ispat LLC provides standard, customised, lay-in and smart access panel options, with galvanized steel and aluminium material choices, custom sizing and finish possibilities. Its wider portfolio of ceiling and partition components also makes it relevant to contractors and procurement teams managing broader interior construction requirements.
For projects requiring POP ceiling frameworks, Allied Ispat LLC can additionally support requirements associated with a POP Frames Manufacturer in UAE, helping contractors discuss related ceiling components alongside access panel requirements.
Whether you are planning a residential development, commercial office, retail fit-out, hospitality project or specialised facility, selecting the access panel around the actual application can help create a more practical and maintainable ceiling system.
For your upcoming project, share your ceiling type, required dimensions, application, quantity, material preference and environmental conditions with Allied Ispat LLC, a Ceiling Access Panel Manufacturer in UAE, and discuss the appropriate access panel requirements with the team.
Explore More Ceiling & Partition Solutions
Discover more solutions from Allied Ispat LLC for modern construction and interior projects:
- Furring Ceiling Systems: https://alliedispat.ae/furring-channel-furring-ceiling-systems/
- Drywall Partition Systems: https://alliedispat.ae/dry-wall-partition-system/
Contact Allied Ispat LLC
Address: Dubai, UAE: P.O Box 29432 , Dubai, UAE
Contact: +971552989815 | +971553278988
Email: info@alliedispat.ae | sales@alliedispat.ae
Direction: https://maps.app.goo.gl/ed189X6gEZZd5STv7
Website: https://alliedispat.ae/
