Introduction
Modern construction is designed around more than what occupants can see. Behind an elegant false ceiling is often a carefully coordinated network of electrical cables, HVAC components, plumbing connections, fire protection services, communication lines, valves, controls, and other essential building systems. These services are intentionally concealed to maintain clean interiors, but they cannot remain permanently inaccessible.
Ceiling access panels solve this practical challenge by creating dedicated openings within ceiling systems. They allow technicians and facility teams to reach selected concealed services for inspection, servicing, repairs, or future modifications without unnecessarily disturbing a larger section of the finished ceiling.
For architects and contractors, access panels are therefore more than finishing accessories. Their dimensions, location, opening mechanism, material, and compatibility with the surrounding ceiling can influence both installation and future maintenance.
Allied Ispat LLC supports these requirements as a Ceiling Access Panel Manufacturer in UAE, supplying access solutions for commercial, residential, hospitality, retail, healthcare, and other construction applications. The company focuses on manufacturing accuracy and project-oriented solutions that can be coordinated with contemporary false ceiling systems.
The requirement for well-planned ceiling access panels in UAE is particularly relevant as projects increasingly incorporate advanced MEP networks, building automation, communication infrastructure, and sophisticated interior designs.
Allied Ispat LLC also serves interior construction requirements as a POP Frames Manufacturer in UAE, providing framing solutions for false ceiling and partition applications.
This guide explores how ceiling access panels work, why they matter, the different options available, their applications, and the key factors construction professionals should consider before selecting an access panel solution.
Understanding Ceiling Access Panels in Modern Building Systems
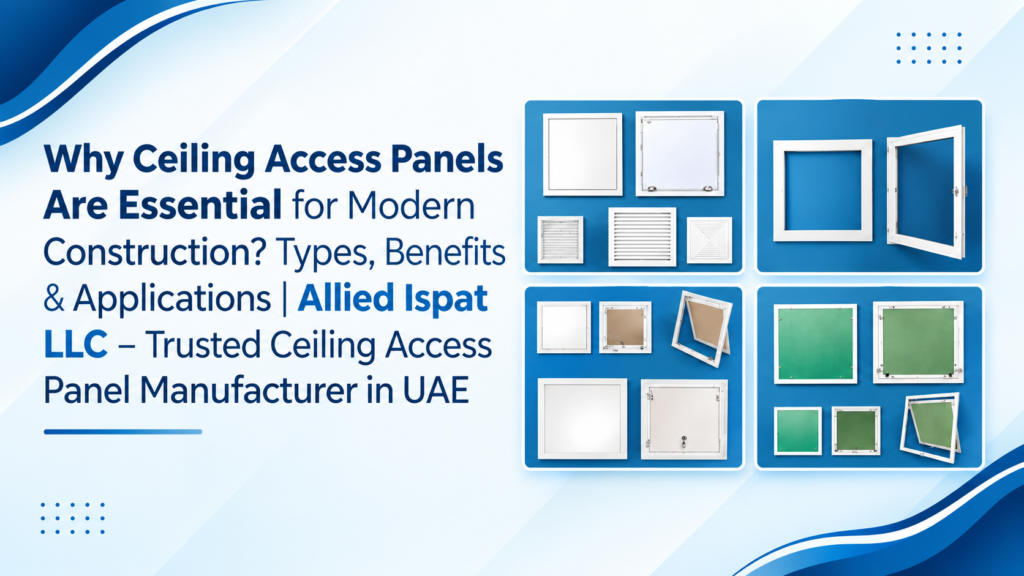
A ceiling access panel is an opening specifically designed to provide entry into the concealed space above a finished ceiling. It usually consists of a frame integrated into the ceiling and an accessible panel or door that can be opened or removed when technicians need to reach the service area.
Modern ceiling voids can accommodate multiple systems within the same space. As a result, maintenance teams may need access to different components throughout the operational life of a property.
Ceiling access may be required for:
- HVAC equipment and connections
- Electrical wiring and junction points
- Plumbing valves and pipelines
- Fire protection components
- Data and communication cables
- Mechanical connections
- Control equipment
- Building automation systems
- Inspection locations
Without designated openings, maintenance teams may have to remove or cut into finished ceiling areas to reach these components.
A properly positioned access panel provides a permanent route to important services. Once maintenance is completed, the opening can be closed again without reconstructing the surrounding ceiling.
This combination of accessibility and ceiling integration makes access panels particularly useful in buildings where both functionality and interior appearance matter.
Why Ceiling Access Planning Should Begin Before Ceiling Installation
One common mistake in interior construction is considering access requirements only after the MEP systems and ceiling framework have already been installed.
Effective access planning should begin much earlier.
Architects, MEP consultants, ceiling contractors, and project teams should identify which components will require future inspection and determine suitable access locations before closing the ceiling.
Coordination with MEP Services
Electrical, plumbing, HVAC, and fire protection layouts help determine where technicians may require future access.
Access openings should be positioned according to actual maintenance needs rather than being distributed without technical consideration.
Coordination with Ceiling Framework
The opening must also correspond with the surrounding ceiling framing arrangement. Early planning can reduce unnecessary adjustments to the framework during installation.
Coordination with Architectural Elements
Lighting fixtures, air-conditioning diffusers, sprinklers, decorative details, and access panels may all share the same ceiling plane.
Planning their locations together can create a cleaner and more organized final appearance.
Planning for Future Maintenance
Construction teams eventually hand the property over, but facility teams continue working with the building for years.
Considering their requirements during construction can make future inspection and maintenance activities more manageable.
Early coordination therefore helps ceiling access panels become an integrated part of the construction system instead of a last-minute modification.
Major Types of Ceiling Access Panels Used in Construction
The appropriate access panel depends on the ceiling system, required opening dimensions, frequency of access, and project design. Different configurations can address different construction requirements.
1. Standard Access Panels for General Service Areas
Standard access panels provide a straightforward solution for common maintenance openings where project dimensions correspond with available configurations.
Common characteristics include:
- Practical opening mechanism
- Defined access area
- Compatibility with suitable ceiling systems
- Straightforward installation
- Application across multiple building types
Standard panels can be considered for apartments, offices, commercial buildings, service rooms, and other general applications.
They are particularly useful where projects contain several access locations with similar dimensional requirements.
2. Customized Access Panels for Project-Specific Openings
Not every project can use predefined panel dimensions. Equipment placement, ceiling geometry, MEP layouts, and architectural requirements may create non-standard access needs.
Customized panels provide flexibility for such situations.
Customized solutions can address:
- Project-specific opening dimensions
- Special ceiling arrangements
- Different service locations
- Architectural coordination requirements
- Particular maintenance access needs
For complex construction projects, customized ceiling access panels in UAE can help contractors coordinate the access opening more accurately with the surrounding building elements.
3. Lay-In Panels for Suspended Ceiling Applications
Lay-in access solutions can be suitable for certain suspended or grid ceiling systems.
They provide access through a removable panel configuration and can be useful where maintenance personnel require straightforward entry into the ceiling void.
Common project environments include:
- Offices
- Retail properties
- Educational facilities
- Administrative buildings
- Commercial interiors
The specific product should always be selected according to the ceiling system and technical specification.
4. Hinged Access Panels for Repeated Maintenance
Some building components need to be inspected more frequently than others. In these situations, a hinged panel can provide a convenient opening arrangement.
The access door remains connected to the frame, allowing repeated opening and closing.
Hinged access can be useful near:
- HVAC components
- Control systems
- Electrical service points
- Valves
- Frequently inspected utilities
The expected frequency of maintenance should therefore be considered when deciding between removable and hinged access configurations.
Key Benefits of Installing Ceiling Access Panels
The advantages of ceiling access panels become most apparent after construction is complete and a building begins regular operation.
1. Provides Defined Access to Concealed Services
Instead of searching for utilities behind a finished ceiling, technicians can use planned access locations.
This makes servicing selected components more straightforward.
2. Helps Minimize Unnecessary Ceiling Damage
Without access points, reaching concealed infrastructure may require cutting or dismantling part of a ceiling.
A dedicated opening can help reduce such interventions.
3. Supports Routine Inspection
Some mechanical and electrical components require periodic checks even when no fault is present.
Access panels make selected inspection points easier to reach.
4. Helps Maintain Interior Continuity
When coordinated with the surrounding ceiling, access panels can provide functionality without unnecessarily dominating the ceiling design.
5. Supports Future Modifications
Buildings evolve. Equipment may be replaced, electrical networks may be extended, and communication systems may be upgraded.
Suitable access can make future modifications easier to manage.
6. Improves Facility Management Planning
Facility teams benefit when important service areas are clearly identified and accessible.
This makes access planning an important consideration not only for construction teams but also for the people responsible for the completed building.
Ceiling Access Panels for HVAC Maintenance
Air-conditioning is a major component of building services across the UAE. HVAC systems may include ductwork, control devices, dampers, connections, and other components located above false ceilings.
Certain elements may need periodic inspection, adjustment, cleaning, or servicing.
Ceiling access panels can provide maintenance teams with designated entry points to these areas.
Access planning for HVAC applications should consider:
- Position of the serviceable component
- Space required for maintenance
- Ceiling framework
- Nearby diffusers and lighting
- Opening dimensions
- Frequency of servicing
An access opening should be large enough and positioned appropriately for the intended maintenance task. Simply installing a panel nearby may not provide effective access if equipment cannot be reached properly.
Coordination between HVAC and ceiling contractors is therefore important before final installation.
Role of Ceiling Access Panels in Electrical and Plumbing Systems
Electrical and plumbing networks can also require access after ceiling completion.
Electrical junctions, cable routes, selected controls, plumbing valves, and service connections may need inspection or maintenance throughout the life of a building.
Electrical applications may include access to:
- Wiring locations
- Junction areas
- Control components
- Cable infrastructure
- Selected electrical connections
Plumbing applications may include access to:
- Valves
- Pipe connections
- Service points
- Selected inspection areas
The exact access requirement should be determined by the project’s MEP specification.
By planning dedicated service openings, contractors can help reduce the need to disturb completed ceiling areas whenever selected systems require attention.
Residential Applications of Ceiling Access Panels
Modern apartments and villas can contain extensive concealed infrastructure.
Air-conditioning systems, electrical connections, plumbing services, smart-home cabling, security systems, and communication networks may all occupy ceiling spaces.
Access panels can therefore be incorporated into:
- Living areas
- Kitchens
- Bathrooms
- Corridors
- Utility areas
- Bedrooms
- Service spaces
In residential projects, appearance can be particularly important because ceiling elements form part of the visible interior.
The access panel should therefore be coordinated with the gypsum layout, lighting arrangement, air-conditioning components, and other ceiling details.
Customized access solutions may also be considered where standard dimensions do not correspond with architectural or service requirements.
Commercial Office and Corporate Building Applications
Commercial buildings often contain substantial technical infrastructure above suspended or gypsum ceilings.
These services may require maintenance without causing significant disruption to employees and business operations.
Access panels can support maintenance of:
- HVAC systems
- Electrical infrastructure
- Data networks
- Fire protection services
- Building controls
- Communication systems
Office interiors also tend to use organized ceiling layouts involving lights, diffusers, sprinklers, speakers, and other components.
Access panels should be incorporated into this overall arrangement.
For large office developments, working with a Ceiling Access Panel Manufacturer in UAE capable of supporting multiple quantities and project-specific dimensions can help procurement and installation teams manage requirements more consistently.
Hospitality and Hotel Applications
Hospitality projects place strong emphasis on both guest-facing design and behind-the-scenes operational efficiency.
Hotels contain significant MEP infrastructure across guest rooms, corridors, restaurants, reception areas, meeting rooms, and service zones.
When maintenance is required, teams need to reach relevant components while limiting unnecessary disturbance to finished interiors.
Ceiling access panels can provide service openings for concealed infrastructure while allowing architectural teams to coordinate those openings with the surrounding ceiling design.
In premium hospitality interiors, panel placement should be considered carefully alongside:
- Decorative ceiling features
- Lighting layouts
- HVAC outlets
- Sprinklers
- Speakers
- Other visible services
This coordination can help maintain an organized visual appearance while preserving maintenance accessibility.
Healthcare, Retail and Industrial Applications
Beyond residential and office developments, access panels are relevant to many specialized building types.
Healthcare Facilities
Hospitals, clinics, laboratories, and other healthcare environments can contain complex mechanical, electrical, and communication services.
Planned access helps maintenance teams reach selected infrastructure without unnecessarily opening larger ceiling sections.
Retail Developments
Retail properties often contain lighting, security equipment, air conditioning, communication systems, and electrical infrastructure above ceilings.
Access points can support servicing while helping protect customer-facing finishes.
Industrial Facilities
Industrial buildings, warehouses, workshops, and production areas may require practical access to overhead services and utilities.
In such projects, accessibility, dimensions, material selection, and operational requirements should be considered according to the specific environment.
Because requirements vary considerably between sectors, panel selection should always follow project specifications rather than a one-size-fits-all approach.
How Ceiling Access Panels Help Reduce Maintenance Disruption
Maintenance is unavoidable, but unnecessary damage to completed interiors can often be reduced through better planning.
Consider a concealed valve or HVAC component positioned above a finished gypsum ceiling. If no suitable opening exists, technicians may need to locate the component, cut into the ceiling, perform the work, rebuild the opening, apply finishing material, and repaint the area.
A correctly positioned permanent access point can eliminate several of these additional activities.
Planned access can help reduce:
- Ceiling cutting during servicing
- Repeated patching work
- Additional finishing requirements
- Disturbance to nearby areas
- Unnecessary reconstruction after maintenance
This does not mean an access panel eliminates maintenance costs. Instead, it provides a practical route to components that are expected to require future access.
For buildings with extensive concealed services, this can form an important part of lifecycle-oriented design.
Material Considerations for Ceiling Access Panels
Material is one of several factors influencing access panel selection.
Depending on design and application requirements, metal access products may use materials such as galvanized steel or aluminium.
Galvanized Steel
Galvanized steel incorporates a protective zinc coating and is commonly used in building and interior construction products.
It can be considered where structural characteristics and corrosion protection are relevant to the application.
Aluminium
Aluminium is relatively lightweight and is used across a range of architectural applications.
Its suitability depends on the product design and project specification.
Material should not be selected independently from other factors. Panel dimensions, frame configuration, ceiling compatibility, location, finishing requirements, and installation conditions should also be evaluated.
An experienced Ceiling Access Panel Manufacturer in UAE can manufacture according to defined project requirements and specifications.
Why Accurate Dimensions Matter in Access Panel Manufacturing
Even a relatively small dimensional variation can create difficulties when a component needs to fit into a prepared ceiling opening.
Accuracy becomes even more important on projects requiring a large number of access panels.
Consistent manufacturing can help contractors work with predictable component dimensions during installation.
Important manufacturing considerations include:
- Frame dimensions
- Opening dimensions
- Component alignment
- Edge consistency
- Panel fit
- Repeatability between units
- Finishing accuracy
Project teams should provide correct dimensions and technical requirements before production, particularly when customized units are needed.
This coordination between manufacturer and contractor can help reduce on-site alterations and improve installation workflow.
Standard or Customized Access Panel: How to Decide?
The decision between standard and customized products should be based on project requirements rather than preference alone.
Consider standard access panels when:
- Required dimensions are conventional
- Similar openings occur throughout the project
- Ceiling layouts are straightforward
- General maintenance access is required
Consider customized access panels when:
- The opening has specific dimensions
- MEP equipment requires a particular access area
- Architectural conditions restrict standard sizing
- Ceiling geometry is unusual
- Project specifications require a particular configuration
Before ordering customized units, contractors should verify dimensions directly against coordinated drawings and site requirements.
This helps ensure the manufactured opening corresponds with both the ceiling system and the equipment requiring maintenance.
Ceiling Access Panels and Maintenance-Friendly Construction
Modern construction increasingly evaluates buildings beyond the handover stage.
A project that looks complete on day one still requires ongoing maintenance throughout its useful life. Building services may need inspection, adjustment, repair, replacement, or upgrading.
Maintenance-friendly construction considers these future requirements during the initial design process.
Ceiling access panels contribute by providing controlled entry points to important concealed systems.
Maintenance-oriented design can support:
- Scheduled inspections
- Faster access to selected services
- More organized facility operations
- Reduced disturbance to finishes
- Easier future upgrades
- Better coordination of service areas
This approach can be particularly useful in buildings with complex infrastructure or continuous operational requirements.
Integrating Ceiling Access Panels with Interior Design
Functional components should be coordinated with architectural intent wherever possible.
False ceilings often contain multiple visible elements, including lights, air-conditioning outlets, sprinklers, speakers, detectors, and access openings.
Poor coordination can result in a cluttered ceiling even when each component functions correctly.
Architects and contractors can improve ceiling organization by considering access panel positions during the design stage.
Factors may include:
- Alignment with ceiling geometry
- Distance from lighting fixtures
- Relationship with HVAC outlets
- Service accessibility
- Panel dimensions
- Surrounding gypsum layout
The objective is to ensure maintenance requirements are met without treating technical access as separate from the overall ceiling design.
This is particularly relevant in hotels, premium residences, retail interiors, corporate offices, and other appearance-sensitive projects.
Growing Importance of Ceiling Access Panels in UAE Projects
Construction across the UAE continues to incorporate increasingly sophisticated mechanical, electrical, digital, and building management infrastructure.
As more services are concealed within ceilings and partitions, accessibility becomes increasingly relevant to long-term operation.
The requirement for ceiling access panels in UAE is therefore closely connected with broader changes in building design.
Modern developments may incorporate:
- Smart building controls
- Energy management equipment
- Advanced HVAC systems
- High-capacity communication infrastructure
- Integrated security systems
- Automated building services
These technologies can require servicing and upgrades throughout their operating life.
Providing appropriate access at the construction stage helps ensure concealed technology does not become unnecessarily difficult to maintain later.
Why Work with a Professional Ceiling Access Panel Manufacturer in UAE?
For small requirements, access panels may appear to be relatively straightforward components. On larger construction projects, however, quantity, dimensional consistency, material requirements, customization, and delivery coordination can become significant considerations.
Working directly with an experienced manufacturer can help professional buyers communicate technical requirements more effectively.
A suitable manufacturing partner should understand:
- Ceiling applications
- Project drawings and dimensions
- Material requirements
- Standard and customized production
- Quantity requirements
- B2B project coordination
- Consistency across production batches
Contractors should provide detailed specifications before manufacturing begins.
This allows the Ceiling Access Panel Manufacturer in UAE to manufacture according to the actual application rather than relying on assumptions about the project.
Allied Ispat LLC: Supporting Modern Ceiling Access Requirements
Allied Ispat LLC provides ceiling and interior construction solutions for professional requirements across the UAE.
The company’s approach to access panel manufacturing focuses on practical project needs, manufacturing consistency, and compatibility with contemporary construction applications.
Project-Based Manufacturing
Requirements can vary from standard service openings to project-specific dimensions. Allied Ispat LLC works with specifications provided for individual project needs.
Focus on Manufacturing Accuracy
Dimensional consistency helps support installation, particularly where projects require multiple panels across different areas.
Solutions for Multiple Construction Sectors
Access panel requirements can arise in residential, commercial, hospitality, healthcare, retail, and industrial projects.
B2B-Oriented Support
Contractors, consultants, developers, and construction buyers often require products in project quantities with clear specifications and coordinated requirements.
As a Ceiling Access Panel Manufacturer in UAE, Allied Ispat LLC aims to support these requirements through manufacturing experience and a practical understanding of ceiling applications.
POP Frames for False Ceiling and Drywall Applications
Ceiling access works most effectively when considered as part of the complete ceiling system.
Allied Ispat LLC also serves as a POP Frames Manufacturer in UAE, supporting contractors with framing components for false ceiling and drywall construction.
POP and gypsum framing systems create the supporting structure required for boards and associated ceiling components.
Important framing considerations include:
- Ceiling layout
- Profile arrangement
- Board support
- Service coordination
- Access opening locations
- Installation requirements
When access panels and ceiling framing are coordinated during planning, contractors can prepare the required openings without unnecessary changes later in the installation process.
This system-based approach can improve coordination between interior, ceiling, and MEP teams.
Furring Ceiling Systems for Contemporary Interiors
Furring ceiling systems are another important part of modern gypsum ceiling construction.
A Furring Ceiling System uses metal framing components to establish the supporting framework onto which ceiling boards are installed.
These systems are used across residential, commercial, hospitality, and other interior applications.
Access openings should be coordinated with the furring framework so that required service locations remain accessible without compromising the planned ceiling arrangement.
Allied Ispat LLC provides furring ceiling and related framing solutions for construction requirements in the UAE, complementing its access panel and POP frame product categories.
What Should Contractors Check Before Ordering Access Panels?
Correct information at the procurement stage can prevent avoidable issues during installation.
Before finalizing an order, project teams should verify the following:
- Required panel dimensions
- Quantity
- Ceiling type
- Intended access location
- Service positioned above the opening
- Required opening mechanism
- Material specification
- Project drawings
- Customized requirements
- Installation conditions
For large orders, consistency between approved project information and production specifications becomes especially important.
Clear communication with the manufacturer helps ensure the supplied panels correspond with actual construction requirements.
Why Choose Allied Ispat LLC for Ceiling Access Solutions?
Allied Ispat LLC supports modern construction projects through a combination of manufacturing experience and ceiling-system knowledge.
Rather than focusing solely on access panels, the company’s broader product portfolio allows it to understand how different ceiling and partition components interact within interior construction.
Project buyers can approach Allied Ispat LLC for:
- Ceiling access panel solutions
- Standard and customized requirements
- False ceiling framing products
- POP frame applications
- Furring ceiling system components
- B2B project requirements
For contractors and developers, this broader capability can support coordination across related ceiling applications.
As a Ceiling Access Panel Manufacturer in UAE and POP Frames Manufacturer in UAE, Allied Ispat LLC continues to serve construction professionals seeking practical solutions for modern interior projects.
Frequently Asked Questions
1. Why are ceiling access panels required?
Ceiling access panels provide designated openings for inspecting or maintaining utilities and equipment concealed above finished ceilings.
2. What services can be reached through access panels?
Depending on the building design, panels may provide access to HVAC components, electrical infrastructure, plumbing connections, communication cables, controls, and other concealed services.
3. Where are ceiling access panels commonly installed?
They can be used in residential buildings, offices, hotels, healthcare facilities, retail properties, educational buildings, industrial spaces, and many other construction environments.
4. Are customized ceiling access panels available?
Yes. Customized panels can be manufactured according to project-specific dimensions and requirements where standard configurations are unsuitable.
5. What should determine the size of an access panel?
The required maintenance task, size and position of the concealed component, ceiling arrangement, and project specification should determine the opening dimensions.
6. Can ceiling access panels be used in gypsum ceilings?
Suitable access panels can be incorporated into gypsum and false ceiling systems when the product and installation method correspond with the ceiling construction.
7. Why should access locations be planned before ceiling installation?
Early planning allows access openings to be coordinated with MEP systems, framing, lights, HVAC outlets, sprinklers, and other ceiling components.
8. What is the advantage of customized access panels?
Customized manufacturing allows panel dimensions or configurations to correspond with specific architectural, ceiling, or service requirements.
9. Does Allied Ispat LLC provide POP frame solutions?
Yes. Allied Ispat LLC is also a POP Frames Manufacturer in UAE, supplying framing solutions for false ceiling and drywall applications.
10. What information should be provided when requesting ceiling access panels?
Project teams should provide dimensions, quantity, ceiling type, material requirements, application details, and other relevant technical specifications.
Conclusion: Plan Today for Easier Building Maintenance Tomorrow
A modern ceiling does much more than provide a finished interior surface. It often conceals essential electrical, mechanical, plumbing, communication, and building management systems that need to remain accessible throughout the life of the property.
Ceiling access panels provide a practical connection between concealed infrastructure and future maintenance. When access locations are properly planned, technicians can reach selected services without unnecessarily dismantling larger areas of the ceiling.
The appropriate solution depends on several factors, including ceiling type, opening dimensions, maintenance frequency, material, service location, and architectural requirements. For this reason, access panel planning should ideally be coordinated between architects, MEP consultants, contractors, interior teams, and manufacturers before ceiling installation is completed.
As demand for advanced building systems continues to develop, ceiling access panels in UAE will remain relevant across residential, commercial, hospitality, healthcare, retail, and industrial construction.
Allied Ispat LLC supports these requirements as a Ceiling Access Panel Manufacturer in UAE, providing solutions for professional construction applications. Its additional capabilities as a POP Frames Manufacturer in UAE and supplier of furring ceiling systems allow the company to support a broader range of false ceiling and drywall project requirements.
For contractors, developers, consultants, and construction buyers, selecting correctly specified access and framing components can contribute to better coordination during construction and more practical building maintenance after handover.
Contact Allied Ispat LLC
Address: Dubai, UAE: P.O Box 29432 , Dubai, UAE
Contact: +971552989815 | +971553278988
Email: info@alliedispat.ae | sales@alliedispat.ae
Direction: https://maps.app.goo.gl/ed189X6gEZZd5STv7
Website: https://alliedispat.ae/
