Introduction:
A well-finished false ceiling can hide a considerable amount of infrastructure. Above the visible surface, there may be air-conditioning equipment, electrical connections, cable trays, plumbing valves, drainage lines, dampers and other MEP services that need to remain accessible throughout the building’s operating life. When those access requirements are overlooked during planning, maintenance work can become unnecessarily complicated after the ceiling has been completed.
For contractors, consultants, architects and procurement professionals, selecting the right Ceiling Access Panel Manufacturer in UAE should therefore be part of the broader ceiling and MEP coordination process. The panel is not simply an opening in a ceiling; it needs to provide practical access to a particular service while fitting into the architectural layout. A reliable Ceiling Access Panel Supplier in UAE should understand the relationship between panel dimensions, ceiling configuration, service locations, installation requirements and project schedules.
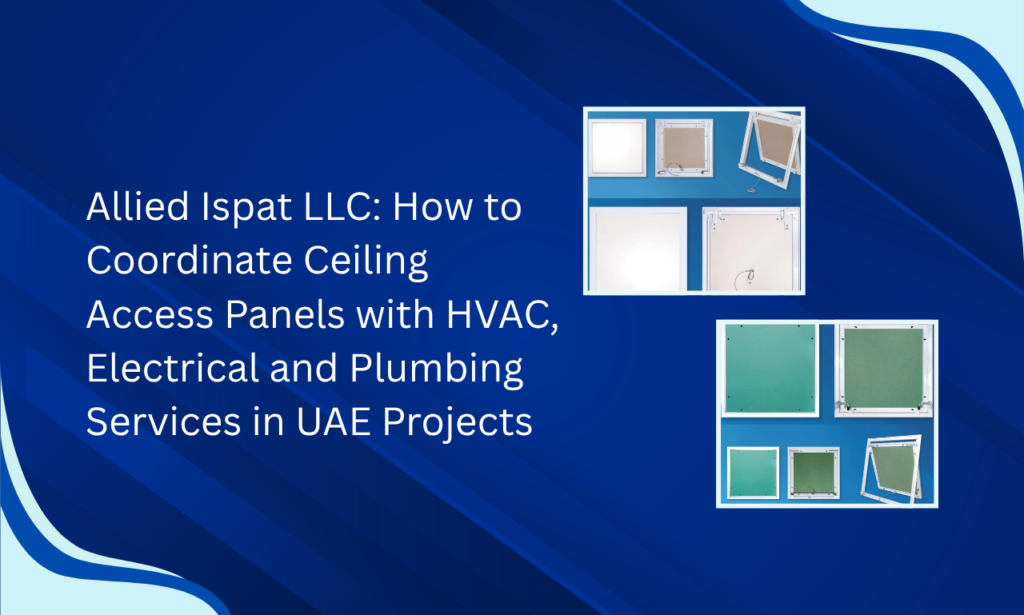
This consideration is especially relevant in Dubai and across the wider UAE, where commercial buildings, hotels, offices, retail developments, residential properties and fit-out projects often involve multiple building services within the same ceiling void. Allied Ispat LLC provides standard, customised, lay-in and smart ceiling access panel solutions, with galvanized steel and aluminium options for different project requirements.
Why Ceiling Access Panel Coordination Should Begin with MEP Planning
The ceiling and MEP systems cannot be treated separately
The architectural ceiling creates the finished appearance of an interior, while MEP systems support the building’s day-to-day operation. Both occupy the same physical zone, so their layouts need to work together.
If an HVAC damper, electrical junction point or plumbing valve is hidden above a finished ceiling without a practical access route, the problem may not become visible until maintenance is required. At that stage, modifying the ceiling can involve additional labour, coordination and finishing work.
That is why access requirements should be identified while the MEP and reflected ceiling plans are still being coordinated.
Different building services require different access points
Not every concealed service needs the same type of opening. An electrical connection may require a different access arrangement from a plumbing valve or an HVAC control component.
The project team should first identify what needs to be reached and how maintenance personnel will approach it. Only then should the access-panel size and configuration be finalized.
This application-based approach helps prevent the common mistake of selecting a panel first and trying to fit the service around it later.
Ceiling appearance also matters
Access panels are functional components, but they are still visible within finished interiors. Poorly positioned openings can interrupt ceiling symmetry or compete visually with lights, diffusers, detectors and other fixtures.
Good coordination aims to provide necessary service access without making the ceiling appear unplanned.
For architects and interior contractors, this balance between accessibility and appearance is particularly important in offices, hospitality environments, retail spaces and high-quality commercial fit-outs.
Early planning can reduce site modifications
When access requirements are identified before installation, the ceiling contractor can account for them in the framing and finishing process.
When they are discovered later, the team may have to modify an existing opening, relocate a panel or create a new inspection opening.
For a project team evaluating a Ceiling access panel manufacturer Dubai, early communication about drawings, dimensions and applications can therefore be more valuable than simply comparing standard product sizes.
Coordinating Ceiling Access Panels with HVAC Systems
Identify which HVAC components require access
The presence of an HVAC duct above the ceiling does not automatically mean that the entire duct route requires an access panel. The focus should be on components that need inspection, adjustment, operation or maintenance.
Depending on the system design, these may include dampers, controls and serviceable equipment.
The location of each relevant component should be identified on the coordinated MEP drawings before the ceiling layout is finalized.
Consider access direction and working space
One of the practical mistakes in HVAC coordination is considering only the location of the component.
A maintenance technician also needs enough room to approach the component and carry out the required work. An opening directly below a service point may still be inconvenient if another ceiling service or structural element restricts access.
The coordination review should therefore consider:
- Location of the HVAC component
- Required access direction
- Available working clearance
- Panel dimensions
- Surrounding services
- Ceiling-grid arrangement
This makes the access panel a functional part of the HVAC maintenance strategy.
Coordinate HVAC openings with visible ceiling elements
The reflected ceiling plan should be reviewed together with HVAC layouts.
Air diffusers, lighting fixtures, smoke detectors, sprinklers, speakers and access panels may all occupy the same ceiling zone. Without coordination, these elements can appear crowded or create installation conflicts.
A coordinated plan allows the project team to establish logical positions for each component while maintaining service accessibility.
Select the panel configuration according to the application
A standard access panel may be suitable for a straightforward requirement, while a hinged or customised solution may be more appropriate where the service location or access requirement is different.
Allied Ispat LLC offers several configurations that can be considered according to project requirements.
The important point is to select the configuration after understanding the HVAC service rather than assuming that one access-panel type works for every location.
Planning Electrical Access Without Disrupting the Finished Ceiling
Map electrical service points during design coordination
Electrical installations concealed above ceilings can include junction boxes, cable connections, control points and other components that may require future inspection.
These locations should be identified before ceiling closure.
When electrical service access is incorporated into the original plan, the ceiling contractor can coordinate the opening with framing and finishing instead of creating an unplanned opening later.
Review electrical layouts against the reflected ceiling plan
Electrical drawings show where services and connections are located, while the reflected ceiling plan shows how the finished ceiling will look.
Reviewing both together can reveal conflicts before installation.
For example, an access opening may overlap with a planned downlight or sit too close to another ceiling fixture. Cable trays may also affect the available space above the proposed panel.
This is why MEP ceiling coordination should be treated as a shared exercise between the relevant contractors.
Maintain a visually organized ceiling
Electrical service access should not be planned at the expense of the finished appearance.
In a commercial office or hospitality project, multiple ceiling elements may be visible to occupants. Access panels should be positioned thoughtfully so that they remain functional without unnecessarily disturbing the visual rhythm of the ceiling.
The goal is a practical compromise between maintenance requirements and architectural presentation.
Consider future electrical maintenance
The project is not finished when the ceiling is handed over. Electrical systems may need inspection, adjustment or service during the building’s operational period.
A planned ceiling inspection access point can provide maintenance teams with a designated route to selected service areas.
For facility managers, this can be more practical than opening an otherwise intact ceiling whenever access is required.
Coordinating Access Panels with Concealed Plumbing Services
Identify valves and inspection points
Plumbing systems can extend through substantial portions of a building, but only selected components may require direct access.
Valves, connections and inspection points should be identified during plumbing coordination so that the ceiling team knows where access is required.
The panel should then be positioned in relation to the actual service point.
Check the space around concealed pipework
Finding a plumbing component on a drawing is only the beginning.
The team should also check whether ducts, cable trays, structural elements or other services could obstruct access to that component.
A plumbing access panel is useful only when the person performing maintenance can reach the required area through the opening.
Consider the installation environment when selecting materials
Ceiling areas associated with plumbing services may have different environmental considerations from dry interior zones.
Allied Ispat LLC offers access panel solutions using galvanized steel and aluminium. Material selection should be evaluated against the actual installation environment, ceiling configuration, appearance and project requirements.
The appropriate choice should be confirmed according to the specific application rather than applying one material across every area.
Design for long-term serviceability
The purpose of a plumbing access panel is to provide controlled access to a concealed service when required.
It does not eliminate plumbing faults or guarantee protection against leakage. Its practical value is that selected valves and service points can remain reachable without unnecessarily dismantling surrounding ceiling areas.
This makes maintenance planning an important consideration during the initial ceiling installation.
How MEP and Ceiling Contractors Should Coordinate Before Installation
Start with a combined drawing review
HVAC, electrical and plumbing drawings should be reviewed together with the architectural and reflected ceiling plans.
This allows the team to identify where services overlap and which components require future access.
A combined review is particularly useful on projects where the ceiling void contains a high concentration of services.
Create an access-point schedule
For larger commercial and fit-out projects, an access-point schedule can make coordination easier.
The schedule can record:
- Service requiring access
- Exact or approximate location
- Required panel dimensions
- Access direction
- Ceiling type
- Responsible trade
- Installation status
This gives the project team a common reference during construction.
Confirm dimensions before framing and finishing
Panel dimensions should be established before the ceiling opening is finalized.
Where standard dimensions are not suitable, custom sizing should be discussed with the manufacturer or supplier early enough to align procurement with the site programme.
This is where a project may benefit from working with a POP Frames Manufacturer in UAE that understands the relationship between ceiling framing and access requirements.
Check the installation before handover
A panel should be checked for more than appearance.
The final inspection should establish whether:
- The panel can be opened properly.
- The intended service is reachable.
- Surrounding equipment does not obstruct access.
- The panel sits correctly within the ceiling.
- The finish is consistent with the surrounding area.
A panel that looks correct but cannot be practically used does not solve the original maintenance requirement.
Selecting the Appropriate Ceiling Access Panel for UAE Projects
Standard access panels for routine requirements
Standard access panels can be considered when the service location, opening size and ceiling arrangement follow conventional requirements.
They can simplify procurement where multiple locations have similar access needs.
Allied Ispat LLC provides standard access panels designed around practical installation and access requirements.
Lay-in access panels for grid ceilings
Grid ceiling systems require access solutions that work with the modular ceiling arrangement.
Lay-in access panels are designed for integration with grid ceiling systems and can provide a discreet access point within the overall ceiling layout.
Their suitability should be assessed according to the specific grid configuration and service location.
Smart access panels for convenient repeated access
Smart access panels use a hinged configuration to provide convenient access to concealed systems.
This can be considered where maintenance personnel may need repeated access to a particular service point.
The surrounding clearance and ceiling configuration should still be checked before final selection.
Customised panels for project-specific requirements
Standard dimensions do not always work for every project.
Architectural details, service locations, ceiling layouts and project-specific requirements can create the need for customised access panels.
Allied Ispat LLC provides customised access panel options for walls and ceilings, allowing contractors to discuss dimensions and finish requirements according to their application.
Choosing between galvanized steel and aluminium
Material selection should be linked to project requirements.
Allied Ispat LLC offers galvanized steel and aluminium access panel solutions. Contractors can consider factors such as installation environment, ceiling type, required appearance, maintenance needs and project specifications when discussing the appropriate option.
For businesses searching for a Ceiling access panel manufacturer Dubai, this type of application-focused discussion can help ensure the selected product is suitable for the actual project rather than simply matching a catalogue dimension.
What Contractors and Procurement Teams Should Check Before Ordering
Confirm the service and location
Before requesting a quotation, procurement teams should establish exactly what the panel will provide access to.
The supplier should know whether the requirement relates to HVAC, electrical, plumbing or another concealed building service.
This information provides context for the panel dimensions and configuration.
Confirm dimensions and ceiling type
The panel needs to work with the ceiling in which it will be installed.
The procurement team should therefore confirm:
- Opening dimensions
- Ceiling type
- Installation location
- Required configuration
- Material
- Finish
- Quantity
Providing this information at the enquiry stage can reduce uncertainty later.
Discuss customised requirements in advance
If a project requires non-standard dimensions or a particular configuration, this should be discussed before procurement is finalized.
Allied Ispat LLC offers customised access panel solutions, making early communication useful for contractors working with project-specific drawings.
Align procurement with the construction programme
Access panels may be required at different stages of a project, especially on large developments with multiple floors or zones.
Procurement teams should consider the installation programme and coordinate quantities and delivery requirements accordingly.
Material consistency is also worth considering where panels are distributed across visible ceiling areas.
Evaluate the supplier as a project partner
A supplier’s role extends beyond delivering products.
For B2B construction projects, communication around dimensions, applications, quantities, customisation and delivery can influence how smoothly procurement progresses.
A dependable Ceiling Access Panel Supplier in UAE should be able to understand these project requirements and respond accordingly.
For procurement teams, the decision should therefore consider overall project suitability rather than focusing exclusively on the initial unit price.
Why Allied Ispat LLC Is a Practical Choice for UAE Ceiling Access Solutions
A manufacturer with a construction-focused product approach
Ceiling access panels need to work as part of a broader ceiling system. Their application can be affected by framing, ceiling grids, MEP services and the finished interior design.
Allied Ispat LLC brings its experience in steel-based construction components to the UAE market, supporting contractors, distributors and other B2B construction stakeholders.
This manufacturing-oriented background provides a practical foundation for discussing project requirements rather than treating access panels as a generic building product.
Multiple access panel configurations
Different applications require different access arrangements.
Allied Ispat LLC offers:
- Standard Access Panels
- Lay-in Access Panels
- Smart Access Panels
- Customised Access Panels
This range allows project teams to select a configuration according to their ceiling type, service-access requirements and project design.
Material options for different applications
The company provides access panel solutions in galvanized steel and aluminium.
Having more than one material option allows project requirements to be considered before procurement, particularly where installation conditions, appearance and service environment differ between applications.
Customisation for UAE fit-out requirements
Fit-out projects can involve detailed ceiling layouts and service arrangements that do not always correspond with standard dimensions.
Customised access panels can help address such requirements by allowing dimensions and finish considerations to be discussed according to the project.
This can be especially useful for contractors handling bespoke commercial interiors.
Supporting B2B procurement requirements
For a contractor comparing a Ceiling Access Panel Manufacturer in UAE, the product is only one part of the purchasing decision.
Project teams also need clear communication, appropriate configuration, consistent supply and an understanding of site requirements.
Allied Ispat LLC supports these B2B requirements while also offering ceiling-related components and solutions. For projects involving POP ceiling framing, the company can also be considered when evaluating a POP Frames Manufacturer in UAE.
Conclusion: Plan Access Around the Services, Not After Them
Ceiling access panels are most effective when their locations are established during MEP and ceiling coordination. HVAC service points, electrical connections and plumbing valves should be identified before the ceiling is closed so that the access opening can be integrated into the overall design.
For UAE construction and fit-out projects, this approach can support better maintenance access, cleaner ceiling layouts and fewer avoidable modifications during installation. It also gives procurement teams a clearer basis for selecting panel type, dimensions, material and configuration.
Allied Ispat LLC provides standard, lay-in, smart and customised ceiling access panel solutions using galvanized steel and aluminium options. The range is designed to address different project requirements rather than relying on a single access-panel configuration.
If you are preparing an upcoming commercial, residential, hospitality or fit-out project in Dubai or elsewhere in the UAE, discuss your ceiling layout and concealed-service requirements with Allied Ispat LLC at the planning stage. Choosing an experienced Ceiling Access Panel Manufacturer in UAE can help connect procurement decisions with practical installation and long-term service access.
Frequently Asked Questions
1. What is a ceiling access panel used for?
A ceiling access panel provides an opening to concealed areas where HVAC, electrical, plumbing or other services are installed. Allied Ispat LLC offers standard and customised solutions for different maintenance-access requirements.
2. How should access panels be coordinated with HVAC systems?
The panel should be located according to the HVAC component requiring inspection or maintenance, while considering working clearance and surrounding services. Allied Ispat LLC offers different configurations for project-specific ceiling applications.
3. Can ceiling access panels be used for electrical services?
Yes. They can provide planned access to selected electrical connections and service points above false ceilings. Allied Ispat LLC supplies access panel options that can be incorporated into coordinated ceiling layouts.
4. Are access panels suitable for concealed plumbing services?
Access panels can provide maintenance access to selected valves, connections and inspection points. Allied Ispat LLC provides standard and customised access panel solutions for different ceiling service requirements.
5. Can Allied Ispat LLC provide customised access panels?
Yes. Allied Ispat LLC offers customised access panels for walls and ceilings, allowing contractors to discuss specific dimensions, configurations and finish requirements according to the project.
6. What materials are available for ceiling access panels?
Allied Ispat LLC offers access panel solutions using galvanized steel and aluminium. The appropriate material can be evaluated according to the installation environment, ceiling configuration and project requirements.
7. What should contractors provide when requesting access panels?
Contractors should provide panel dimensions, ceiling type, service application, quantity, material preference, finish requirements and project schedule. Allied Ispat LLC can use these details to understand the project’s access-panel requirement.
8. How do access panels help reduce ceiling maintenance disruption?
A correctly positioned access panel creates a designated opening to a concealed service. Allied Ispat LLC provides access solutions that can help maintenance teams reach selected service points without unnecessarily disturbing larger areas of the finished ceiling.
9. What is the difference between standard and customised access panels?
Standard panels suit conventional requirements, while customised panels are developed around project-specific dimensions or configurations. Allied Ispat LLC offers both standard and customised access panel options for different applications.
10. Why choose a Ceiling Access Panel Manufacturer in UAE?
Working with a UAE-based manufacturer can simplify discussions around dimensions, configurations and project requirements. Allied Ispat LLC provides standard, lay-in, smart and customised access panel solutions for UAE construction and fit-out projects.
Beyond Access Panels: Discover Allied Ispat LLC’s Ceiling & Partition Solutions
One Manufacturing Partner. Multiple Interior Solutions.
Ceiling access is only one part of a well-coordinated interior system. Allied Ispat LLC also supplies Furring Ceiling Systems and Dry Wall Partition Systems for contractors, builders and fit-out professionals looking for dependable steel framing solutions across UAE projects.
Precision Framework for Modern Ceilings
As a Furring Ceiling System Manufacturer in UAE, Allied Ispat LLC provides precision-manufactured components for creating organized and reliable ceiling frameworks. The systems are suitable for commercial, residential and interior fit-out applications where efficient installation and consistent framing are important.
Stronger Partition Frameworks for Flexible Interiors
As a Dry Wall Partition System Manufacturer in UAE, Allied Ispat LLC supplies steel framing components designed for modern partition installations. These solutions help contractors create practical interior divisions for offices, commercial spaces, residential projects and other UAE construction applications.
Build the Complete Interior with Allied Ispat LLC
From ceiling access panels to Furring Ceiling Systems and Dry Wall Partition Systems, Allied Ispat LLC provides complementary steel construction solutions for modern UAE interiors. Talk to our team about your project requirements and explore the right combination of ceiling and partition components.
B2B Project Enquiry
Planning ceiling access for an upcoming UAE project?
Share your ceiling type, service-access requirements, dimensions and project quantity with Allied Ispat LLC to discuss a suitable access-panel solution.
Allied Ispat UAE
Address: Dubai, UAE: P.O Box 29432 , Dubai, UAE
Contact: +971552989815 | +971553278988
Email: info@alliedispat.ae | sales@alliedispat.ae
Direction: https://maps.app.goo.gl/ed189X6gEZZd5STv7
Website: https://alliedispat.ae/
